
[ADD: town where this project was completed, MN]
Tiered Retaining Wall & Slope Stabilization
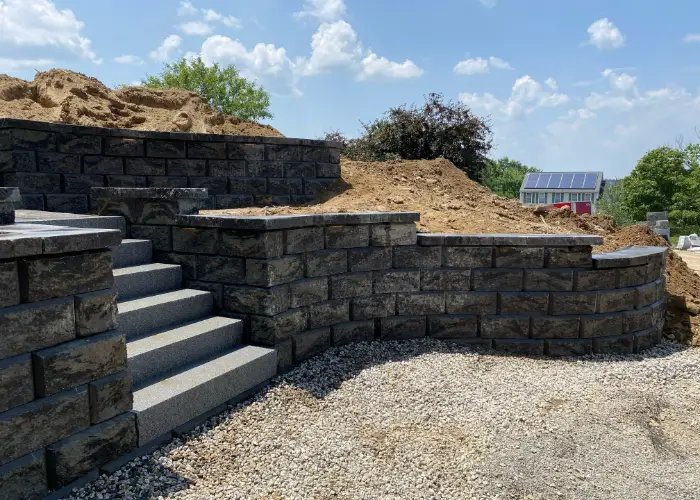
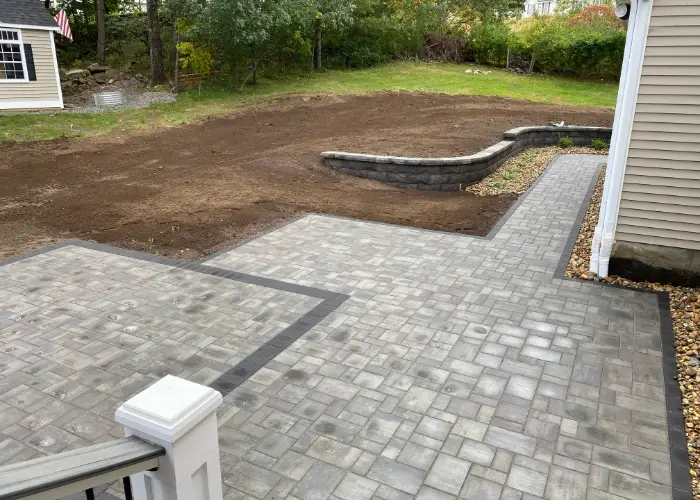
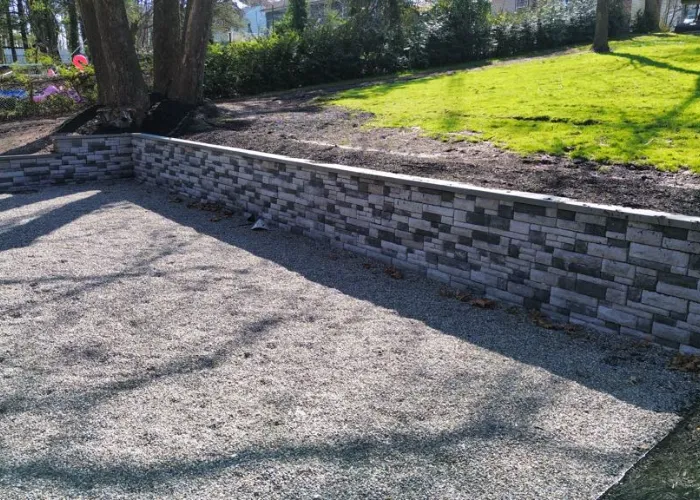
A tiered block retaining wall built to hold a sloped yard, with drainage stone and drain tile behind the full wall height and usable terraces created above it.
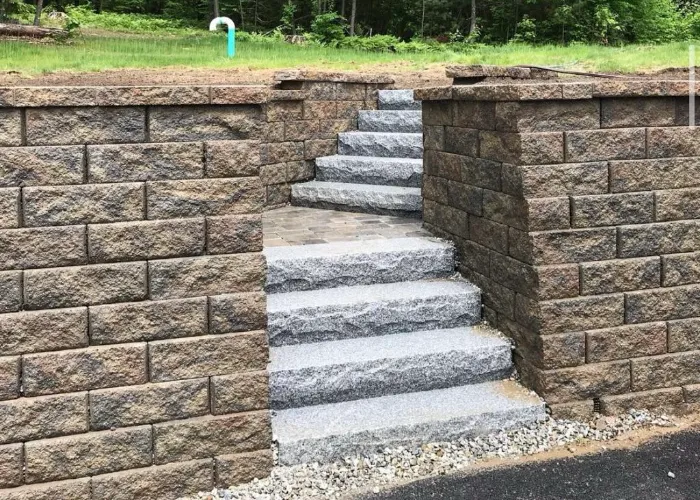
Scope of work
- Excavation and compacted leveling pad below grade
- Block wall built in tiers up the slope
- Clean drainage stone and perforated drain tile behind the wall
- Backfill, finish grading, and terrace restoration
Materials used
- Engineered retaining wall block
- Wall caps
- Washed drainage stone
- Perforated drain tile
- Geotextile fabric
The challenge
Sloped yards in Minnesota hold water in the soil behind a wall. When that saturated soil freezes it expands, and that pressure is what makes walls lean and bulge within a few seasons.
What we did
The wall was built on a compacted leveling pad with clean washed stone behind the full height, wrapped in geotextile so silt can't clog it, and drain tile run to a low discharge point. Tiering the wall instead of building one tall face reduced the retained height at any single point.
The result
A stable slope with flat, usable terraces above it and a drainage path that moves spring melt off the hill instead of trapping it behind the block.
Project photos
Services used on this project
More projects
Travertine Pool Deck & Freeform Pool Surround
A full travertine pool deck wrapping a freeform pool, with a curved coping edge, integrated steps, and a paver transition back to the lawn.
View projectPaver Patio with Compass Rose Inlay
A large paver patio built around a hand-cut compass rose centerpiece, using contrasting paver tones to define the inlay and a soldier-course border.
View project