
Retaining Wall Installation
Engineered block and natural stone retaining walls that hold through freeze-thaw.
Overview
What's included
Retaining walls fail for one reason far more often than any other: water.
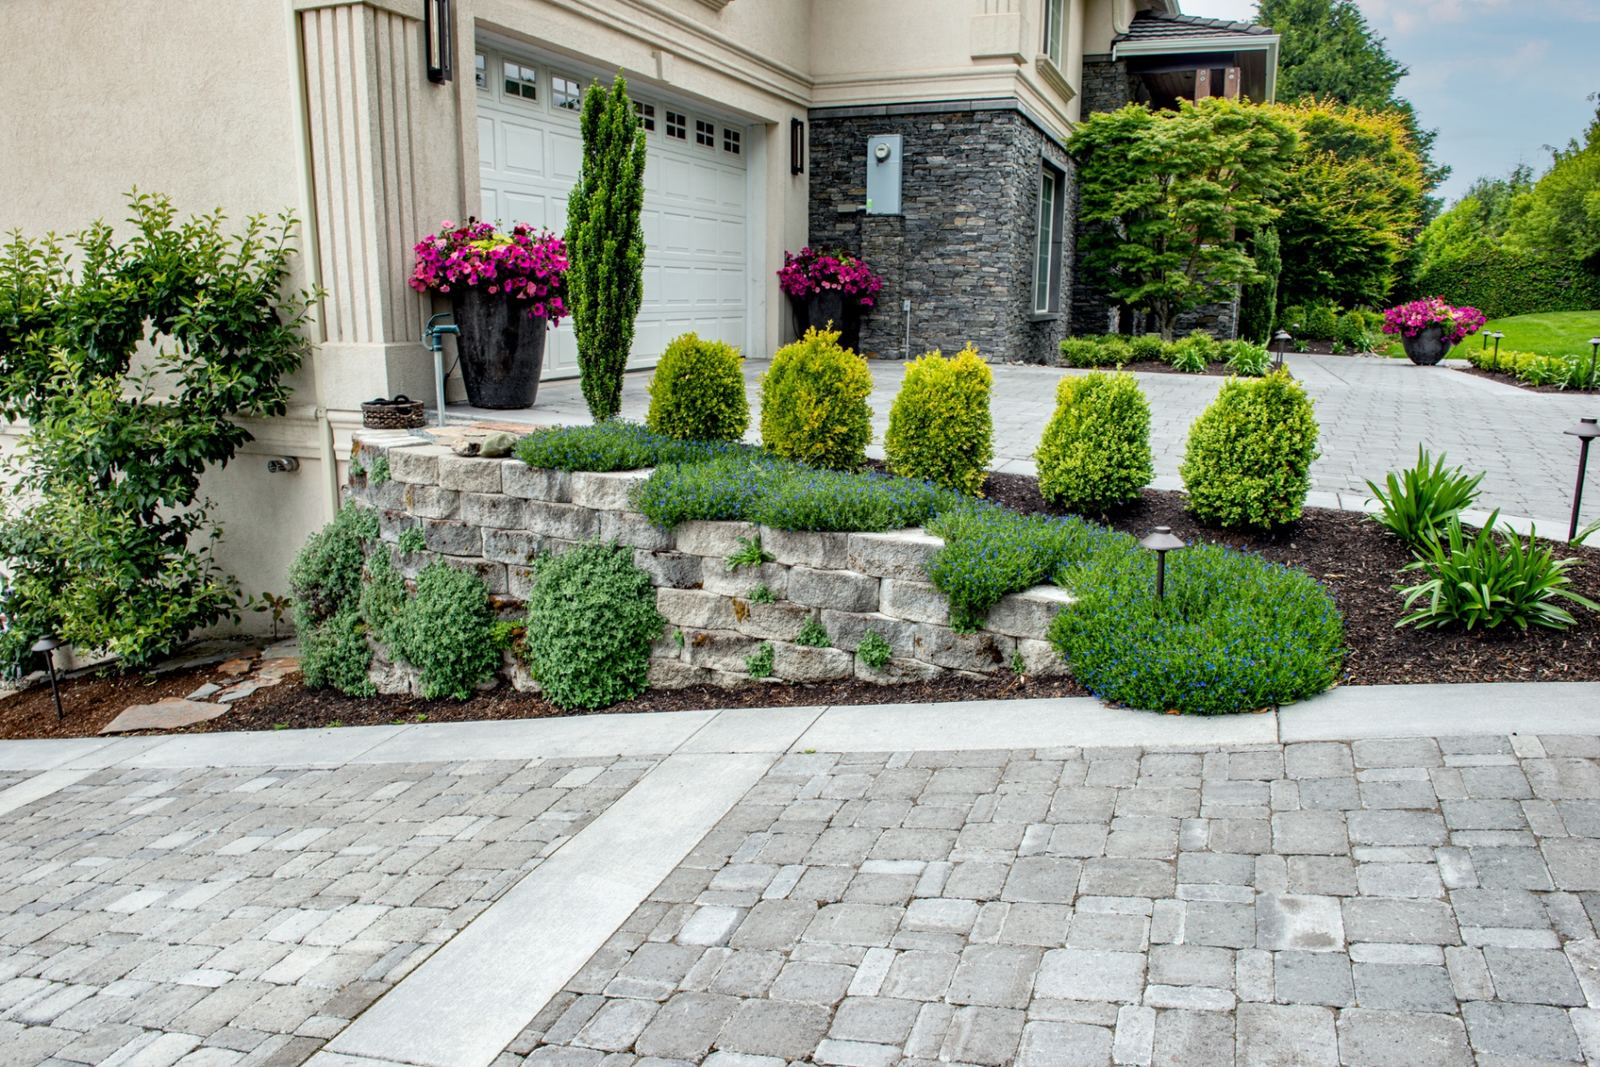
A wall holding back saturated soil in a Minnesota spring is fighting hydrostatic pressure it was never designed for, and it leans, bulges, then goes. We build walls the way they're supposed to be built — a compacted aggregate leveling pad below frost-affected soil, clean drainage stone behind the full height of the wall, a perforated drain tile daylighted to a low point, geotextile wrapping the stone so silt can't clog it, and geogrid reinforcement tied back into the retained soil on anything over four feet.
Block walls use Versa-Lok, Anchor, or similar engineered systems; boulder and natural stone walls are hand-set and keyed. Walls over four feet require a permit and engineered drawings in most Central Minnesota cities — we handle that process rather than building under the limit to avoid it.
How We Do It
Our process for retaining wall installation
Survey & drainage plan
We check grade, soil, and where water actually goes before specifying the wall.
Excavate & leveling pad
Trench cut below grade, compacted aggregate base set dead level.
Build & backfill
Courses set and locked, drainage stone and drain tile placed as the wall rises.
Cap & finish grade
Caps adhered, grade tied in behind the wall, site restored and cleaned.
FAQ
Common questions about retaining wall installation
Straight answers from the crew that does the work. Have one we didn't cover? Call (320) 310-5790.
Ready to get started?
Free estimates, no pressure. We'll walk your property and put together a clear plan.
Next service