
[ADD: town where this project was completed, MN]
Front Entry Paver Walkway
A curved paver walkway replacing a worn front path, pitched away from the foundation and bordered with a contrasting soldier course.
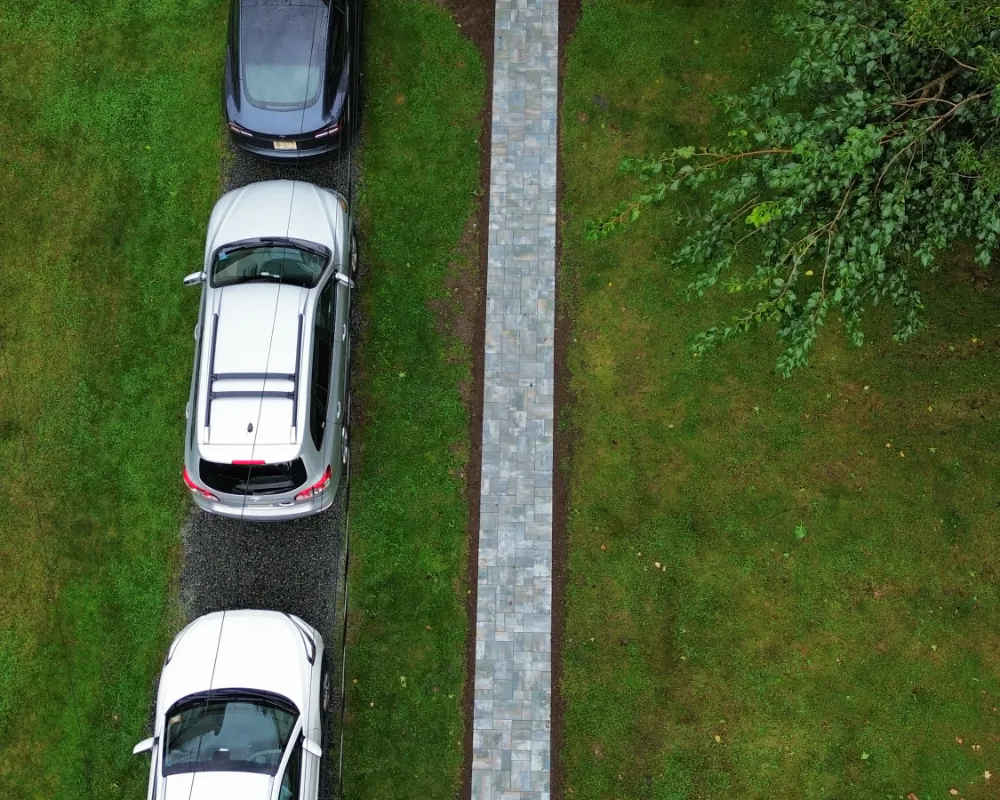
Scope of work
- Removal of the existing path
- Excavation and compacted base to walkway depth
- Curved paver run with contrasting border
- Grade tied into lawn and beds on both sides
Materials used
- Concrete pavers
- Contrasting border pavers
- Class 5 base
- Concrete edge restraint
- Polymeric sand
The challenge
The original path ran flat against the house, so water sheeted toward the foundation instead of away from it, and the surface had settled unevenly underfoot.
What we did
We rebuilt the base to proper depth and set a consistent pitch away from the foundation, then ran the walk on a gentle curve at a width that lets two people walk side by side. Edge restraint keeps the border from spreading under foot traffic and snow shoveling.
The result
A level, well-drained entry walk that sheds water away from the house and reads as a designed approach rather than a repair.
Services used on this project
More projects
Travertine Pool Deck & Freeform Pool Surround
A full travertine pool deck wrapping a freeform pool, with a curved coping edge, integrated steps, and a paver transition back to the lawn.
View projectPaver Patio with Compass Rose Inlay
A large paver patio built around a hand-cut compass rose centerpiece, using contrasting paver tones to define the inlay and a soldier-course border.
View project